| Society chair (rush seat, ladder back) | 19″ × 15″ | Seat 20½″, back 36″ | Bank seats and the row behind the clerk |
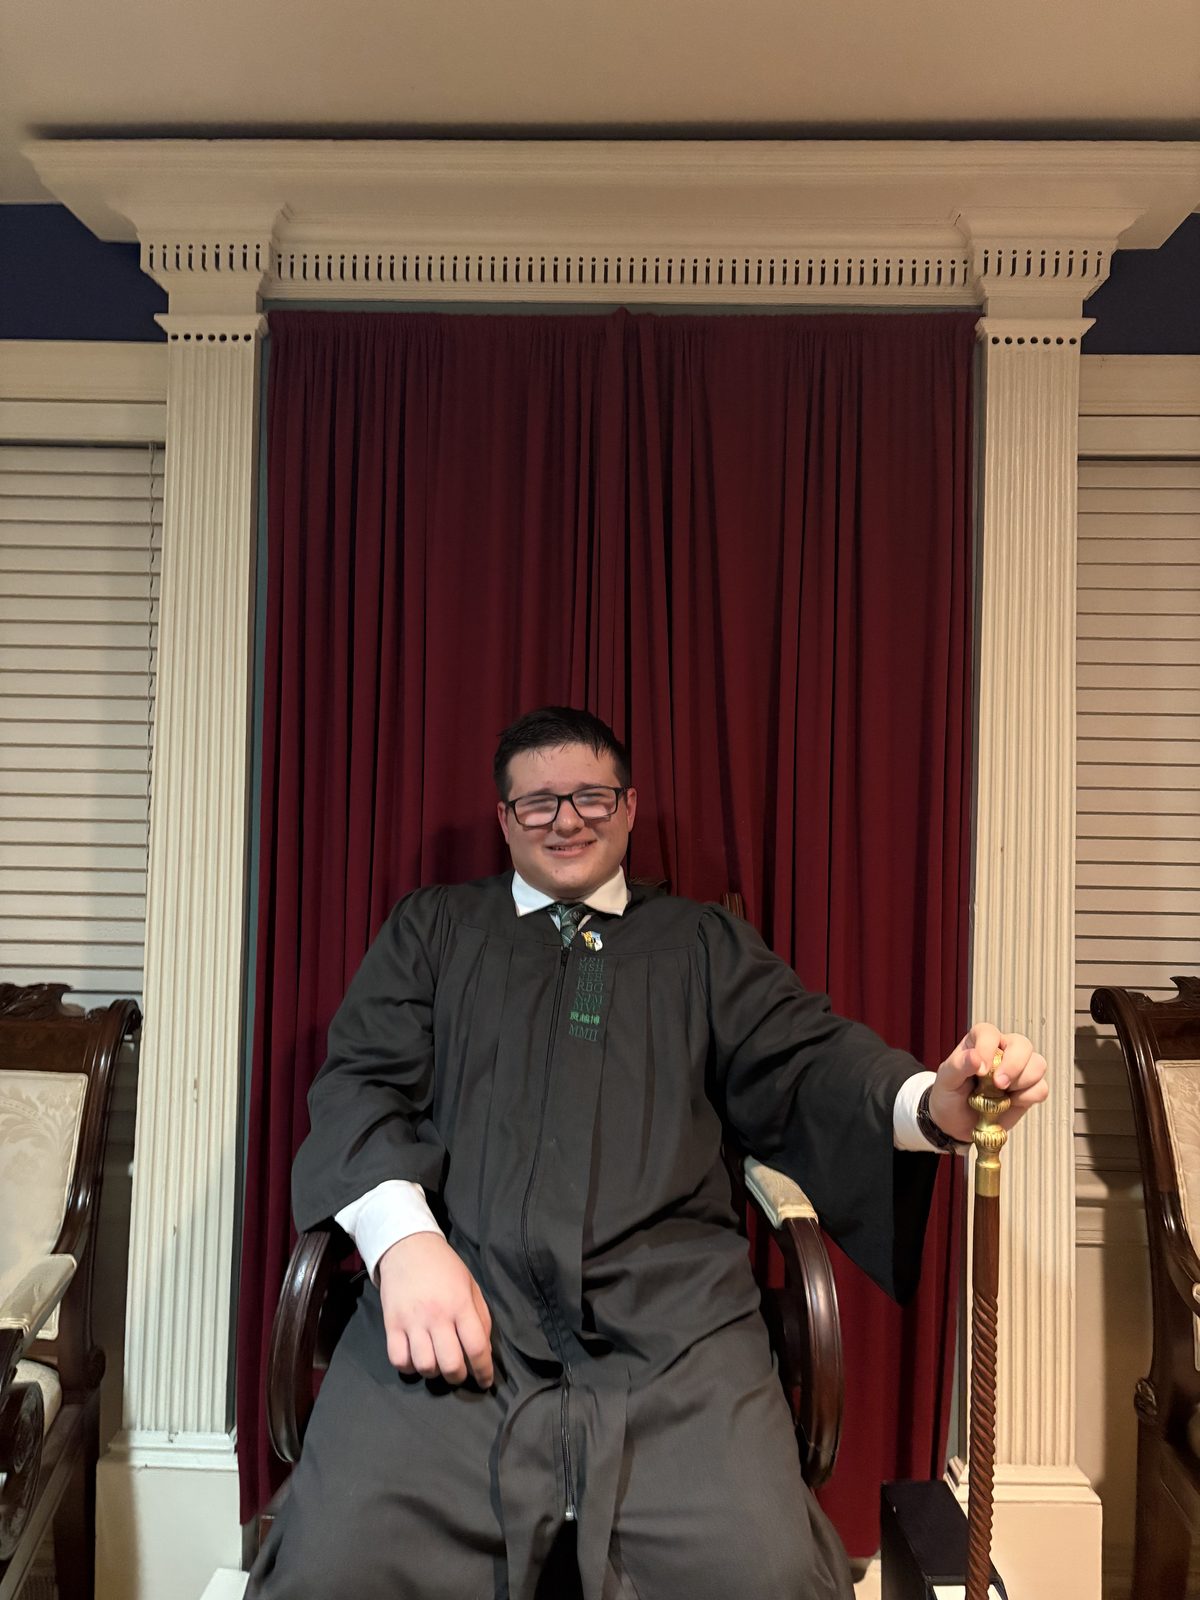
| Officer's chair (upholstered armchair) | 23½″ × 22″ | Seat 21″, back 44″ | President, Reviewers, Clerk, Critic, Treasurer, Senior Member |
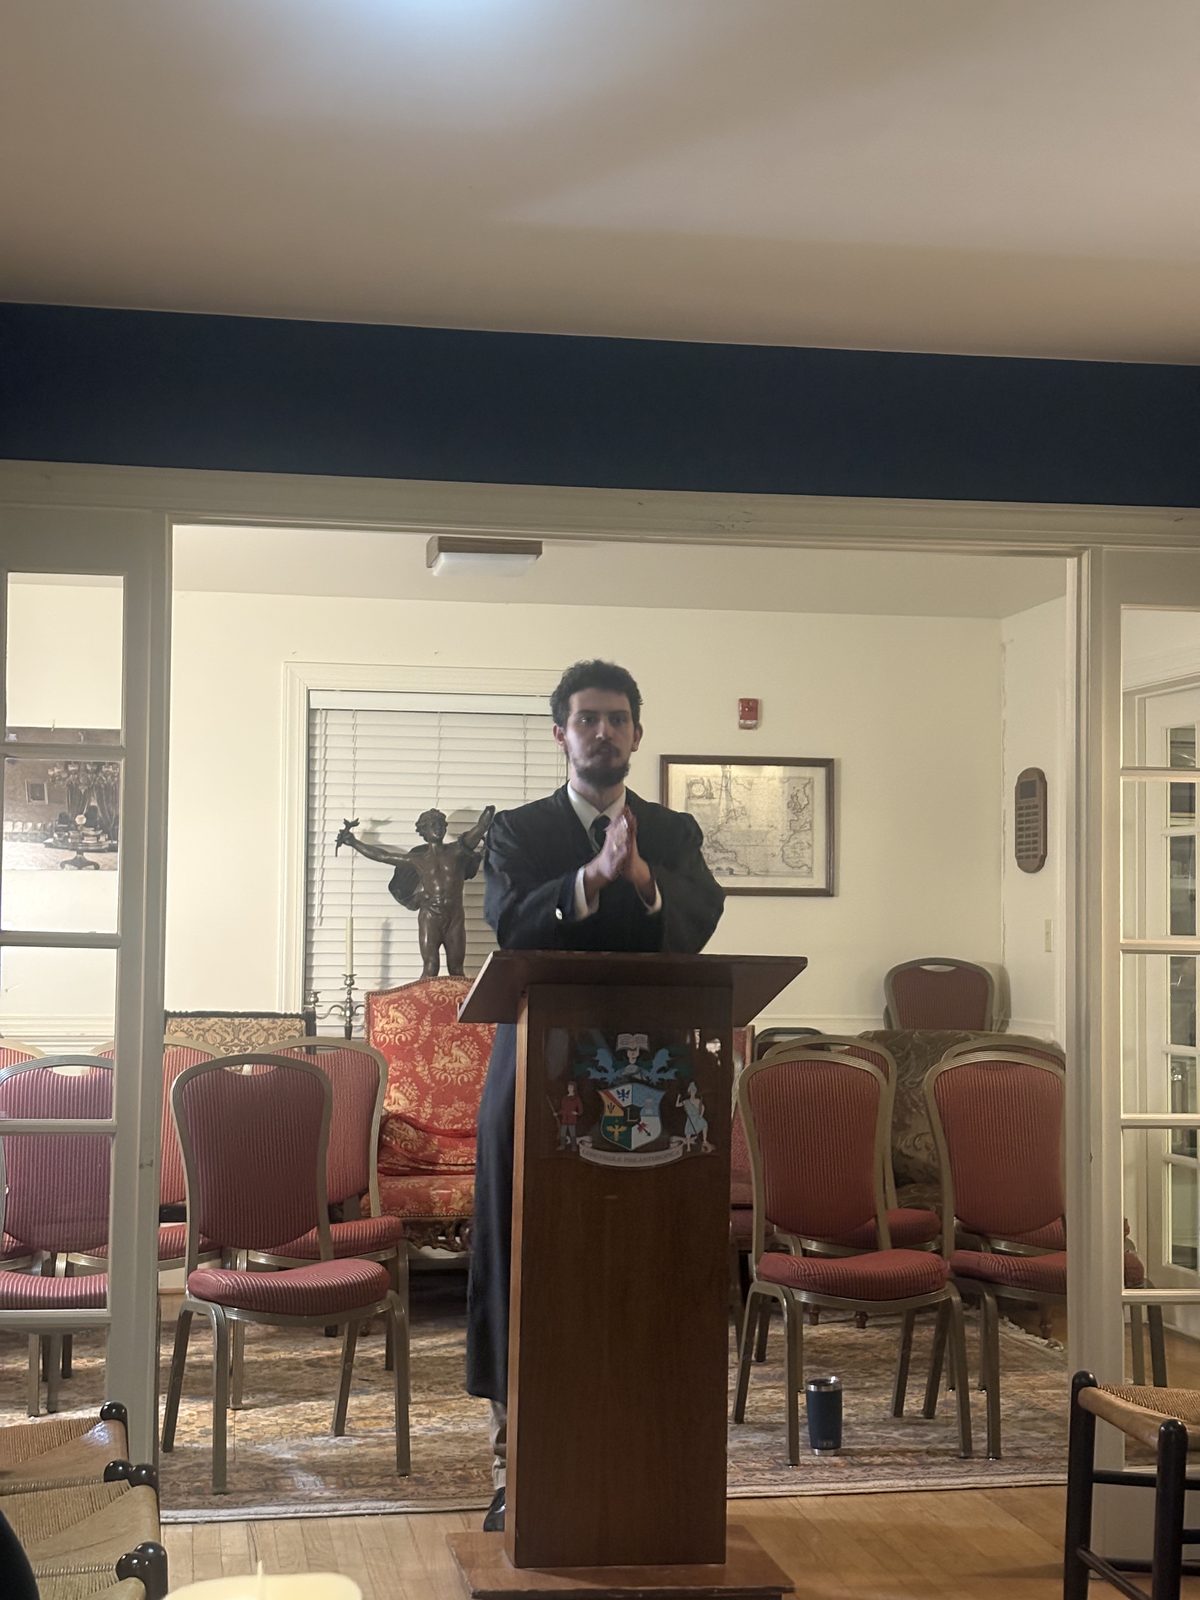
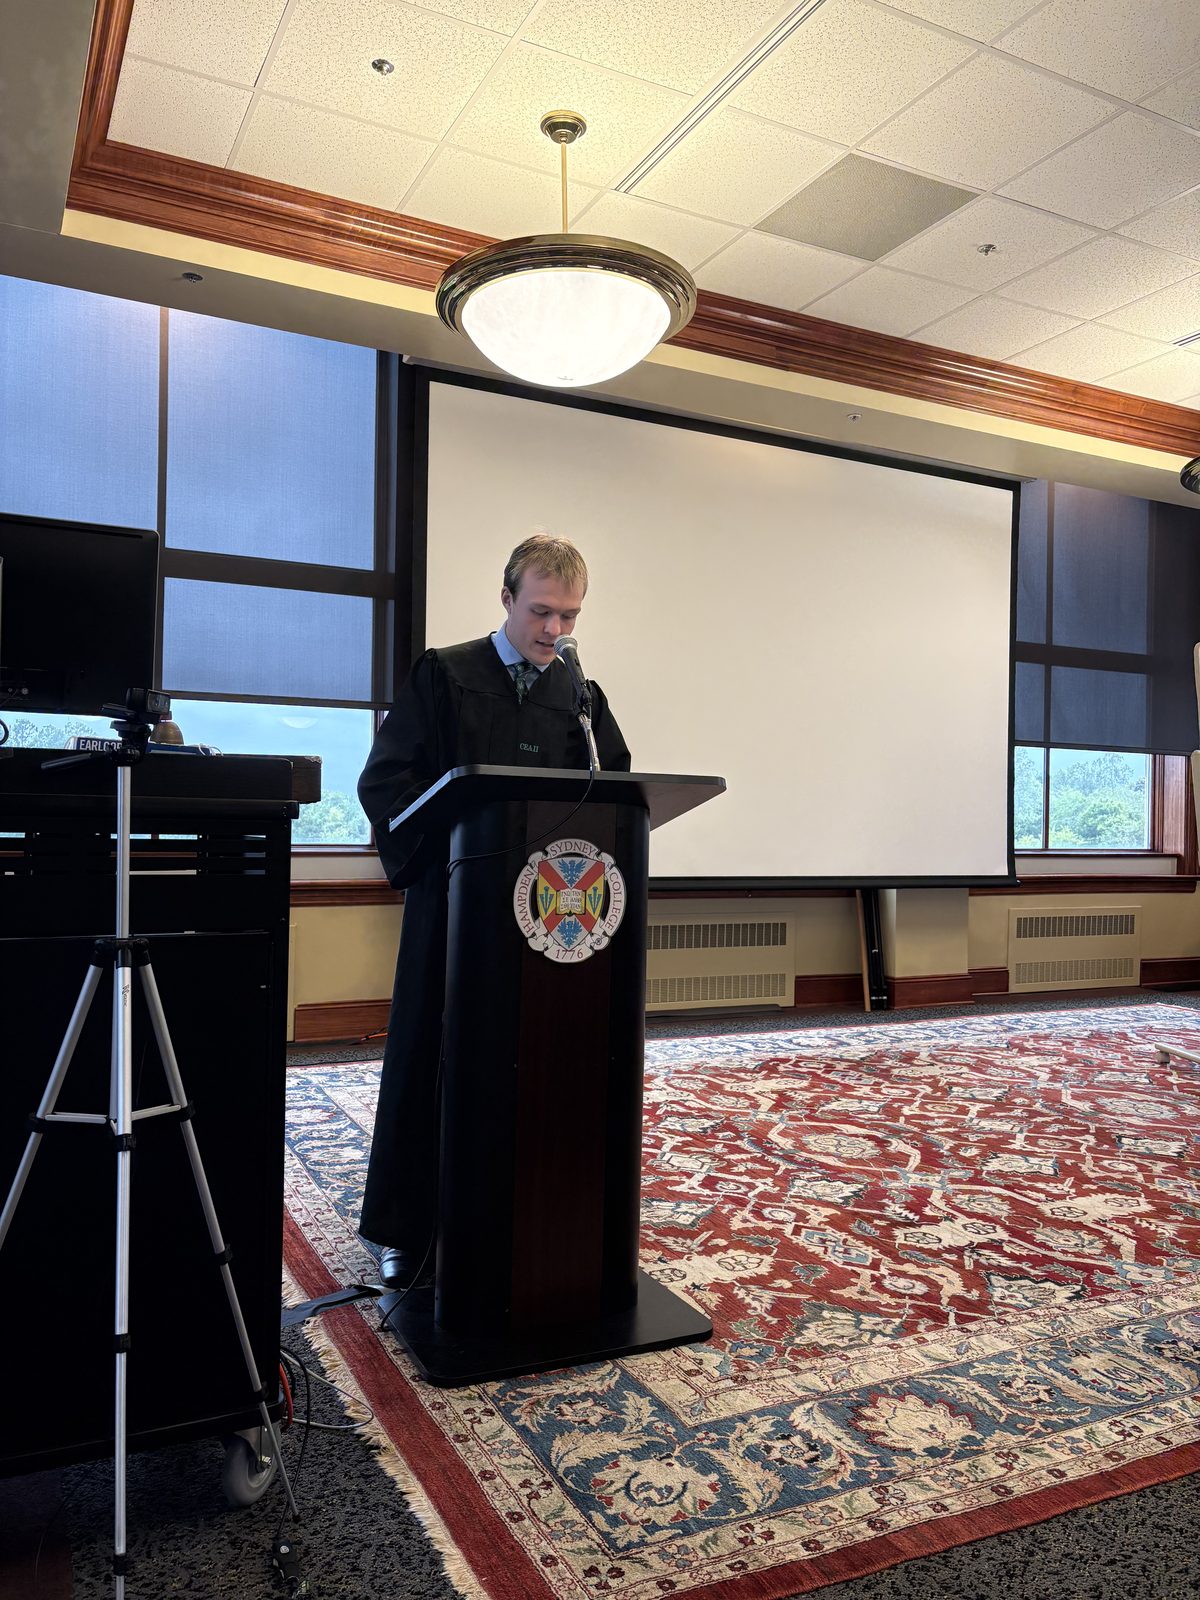
| Thompson lectern | About 18″ × 15″ (est.) | 45″, 2″ black top | Center aisle; 257″ from back wall in A, 185″ in B |
| Center table (black marble, mahogany) | 42″ octagon | 29″ | B only, on the rug |
| Clerk's desk (medium brown) | 27½″ × 18″ | 33″, sloping to 30″ | Right bank, facing the center |
| Dais (white wood) | 47½″ × 48″ | 9¼″ | President |
| Backdrop (columns, curtained door) | 70″ wide | 87″ above the dais | Behind the President |
| Reviewers' stages (A only, white) | About 25″ × 49″ each | 6″ | Either side of the dais |
| Ottoman | 13″ × 13″ | 7½″ | In front of the throne |
| First Reviewer's table (white marble top) | 16″ × 16″ | 32″ | B only, at the First Reviewer's right |
| Shakespeare bust on stand | Bust 15″ wide | 21″ on a 42″ stand | On the right riser by the Clerk in A; beside the Second Reviewer in B |
| Second Reviewer's table | 23″ × 12″ | 27″ | On the right riser against the back wall in A; right wall in B |
| Desk lamps (two in B, one in A) | 12″ wide | 12″ | On the Reviewers' tables |
| Oak paneling | About 2″ deep | Floor to ceiling | Every wall, cut at doors and windows |
| Right-wall windows (three, existing) | 37″ wide | About 45″ | Sill 40″, head 85″ (assumed) |
| Seating tiers (B only) | 32″ treads | +6″, +12″, +18″, +24″ | Middle and outer rows, clerk's platform; +18″ fourth row and +24″ fifth row in the front corners |
| Side risers (A only, wood) | 33″ deep | 18″ | Under the outer row along each side wall |
| Middle-row risers (A only, wood) | About 30½″ deep | 9″ | In front of the 18″ risers, under the middle rows |
| HVAC closet (A only, existing) | 47″ × 28½″ | Floor to ceiling | Left wall, between the restroom doors |
| Chandelier (brass, 12 candles) | 32″ across | Hangs to 103½″ | Room center, B only; after Venable Hall and Johns Auditorium |
| Ceiling beams (five, oak) | 12″ × about 8″ | 103″ wall to 141″ ridge | 60″ apart, middle one on the dais, B only |
| Senior Member filing cabinet | 17¼″ × 17¼″ | 64″, six drawers | Back-right corner, B only |
| Portraits (two) | 34″ × 41″, 30″ × 36″ | Centered 75″ up | Over the Reviewers |
| Philanthropic Society Mirror (gilt, eagle) | 21″ wide | 42″ | Front wall in A; back wall, back-left corner in B |
| Dean Garland portrait (A only) | About 16″ × 16″ (est.) | Hung on the wall | Front wall, left of the doors |
| Floor (wide-plank oak) | 8″ boards | – | Throughout |